English
  Español
  العربية
  русский
  ไทย
ไทย 
×

HEADSTREAM supplies engineered and prefabricated steel structure systems for industrial warehouses, manufacturing workshops, factories, logistics facilities, commercial buildings, and other project applications. A project package can include primary steel frames, steel columns, rafters, C and Z purlins, bracing, connection components, and coordinated roof and wall systems, subject to the confirmed supply scope. Steel structure pricing depends on the building dimensions, design loads, local code, steel grade, surface protection, destination, and installation requirements. Send your drawings or project parameters for a technical review and quotation.
Primary Steel Frames: The primary structural frame transfers the main building loads to the foundation. Depending on the approved design, it may include steel columns, rafters, H-section beams, portal frames, and other load-bearing members. Section sizes, steel grades, connections, and fabrication details must be determined from the building geometry, design loads, and applicable code.
Secondary Framing: C and Z purlins, wall girts, eave struts, and related secondary members support the roof and wall systems while transferring loads to the primary frame. Purlin section, thickness, spacing, lap length, and connection details should be coordinated with the span, cladding system, and project loads.
Bracing and Connection Components: Roof bracing, wall bracing, tie rods, base plates, anchor arrangements, bolts, and connection plates help maintain structural stability and transfer forces between members. The exact system should follow the approved structural calculations and erection drawings.
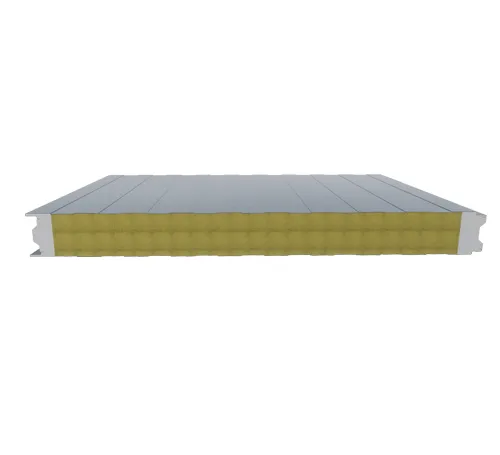
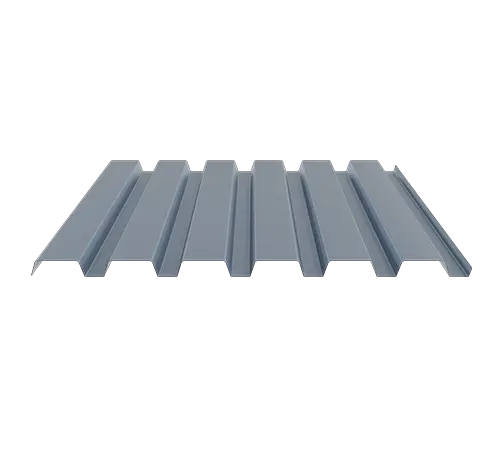
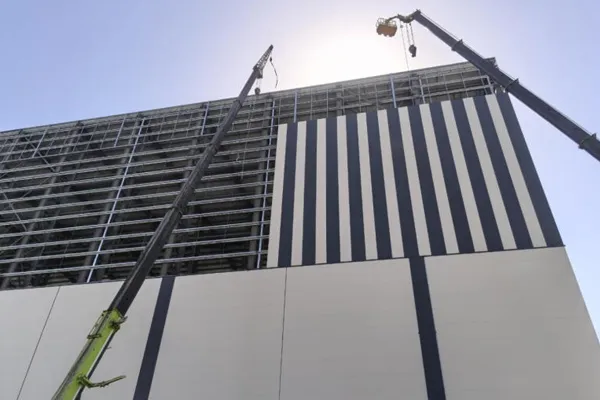
Roof and Wall Envelope Integration: A complete building package may coordinate the steel frame with profiled metal sheets, sandwich panels, flashings, gutters, doors, windows, and other envelope components. Coordinating the frame and enclosure helps reduce interface conflicts during fabrication and installation.

1. Define the building use and geometry: Confirm the length, width, clear span, eave height, roof slope, bay spacing, internal layout, and future expansion requirements.
2. Provide local design conditions: Wind, snow, seismic, temperature, rain, exposure category, and the applicable design code directly affect the structural design.
3. Identify operational loads: Cranes, mezzanines, solar panels, suspended equipment, storage systems, utilities, and maintenance loads must be declared early.
4. Select corrosion and fire protection: Painted, galvanized, or combined protection should be selected for the service environment. Steel is noncombustible, but it can lose strength at elevated temperatures, so fire protection may be required by the code and required fire rating.
5. Coordinate the building envelope: Roof panels, wall panels, insulation, daylighting, gutters, doors, windows, and penetrations must align with the structural grid.
6. Confirm the supply boundary: Clarify whether the quotation includes engineering coordination, structural members, connection hardware, enclosure materials, transport, erection drawings, supervision, or installation.
7. Compare total project value: Evaluate design basis, material grades, fabrication quality, coatings, documentation, packing, logistics, and installation support—not only the price per ton.

HEADSTREAM can coordinate project requirements, structural component supply, fabrication documents, quality inspection, export packing, and assembly information according to the agreed contract scope. The exact responsibility for structural design, local approval, foundations, transport, customs clearance, installation, supervision, and post-installation services should be clearly defined before order confirmation. This scope-based approach helps buyers compare quotations accurately and reduces gaps between design, supply, and site execution.

Industrial Warehouses: Clear-span layouts, storage height, loading requirements, and material-handling routes should be considered during structural planning.
Manufacturing Workshops and Factories: Equipment loads, production flow, overhead cranes, ventilation, utilities, and future expansion can affect the structural system.
Logistics and Distribution Buildings: Bay spacing, dock arrangements, roof height, vehicle circulation, and high-bay storage should be coordinated with the frame design.
Agricultural Buildings: Corrosion exposure, ventilation, internal humidity, and the selected roof and wall system require careful specification.
Commercial or Public Buildings: Architectural appearance, fire requirements, service integration, and local approval standards may influence member sizes and finishes.
Canopies and Multi-storey Projects: These applications require project-specific structural calculations, connection design, and compliance review.

1. Requirement Review: Review drawings, building dimensions, design conditions, code requirements, and the requested supply scope.
2. Engineering Coordination: Confirm the structural concept, interfaces, material specifications, and information still required from the buyer.
3. Shop Drawings and Approval: Prepare or coordinate member drawings, connection details, part marks, and assembly information for approval where included in the contract.
4. Fabrication: Cut, drill, assemble, weld, straighten, and finish the structural components according to approved documents and procedures.
5. Quality Inspection: Check material certificates, dimensions, weld quality, hole positions, surface preparation, coating, and component marking as required.
6. Export Packing and Shipping: Pack and label members by erection sequence or project zone, with suitable protection for handling and transport.
7. Assembly Guidance: Provide erection drawings, packing lists, component marks, and remote or on-site support according to the agreed scope.
The choice depends on the service environment, component size, appearance, maintenance plan, fabrication process, and required durability. Painted systems allow different coating specifications, while galvanizing can provide zinc protection for suitable components. Surface preparation, coating thickness, repair method, and inspection requirements should be stated in the specification.
Provide the building use, location, length, width, clear span, eave height, roof slope, bay spacing, wind and snow loads, seismic requirement, design code, crane or mezzanine loads, steel grade, surface protection, roof and wall system, delivery destination, and required installation support. Drawings are helpful when available.
Price depends on the approved design, total steel weight, steel grade, member sizes, fabrication complexity, connections, coating, fire protection, enclosure materials, accessories, packing, shipping, and installation scope. Because two buildings with the same floor area can have different loads and spans, project parameters are required before accurate pricing.
The project must use the design code and load requirements accepted by the destination market and approving authority. Buyers should provide the required code, site loads, fire rating, and local approval responsibilities at the beginning. HEADSTREAM should confirm the standards and engineering services it can provide for the specific project.
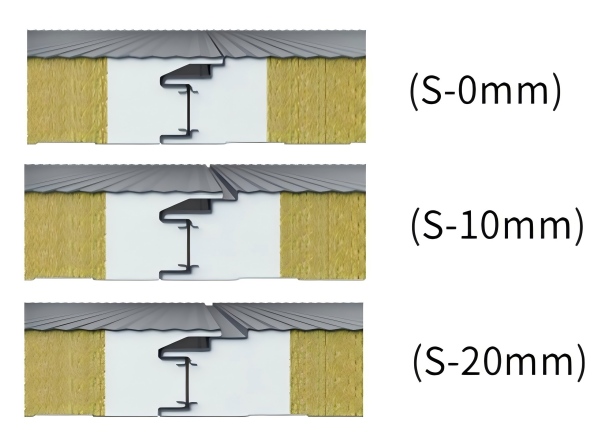
A steel building package can coordinate the structural frame with profiled metal sheets or insulated sandwich panels when these items are included in the confirmed scope. Panel type, insulation, thickness, coating, color, fire performance, fasteners, flashings, and openings should be coordinated with the structural grid and service environment.
Steel is noncombustible, but its strength and stiffness decrease when exposed to high temperatures. Depending on the building code, occupancy, fire rating, and structural design, fire-resistant coatings, boards, encasement, or other protection may be required. The fire strategy should be confirmed by qualified project professionals.
Support may include erection drawings, component marks, packing lists, bolt schedules, installation instructions, remote guidance, or on-site supervision, depending on the contract. Buyers should confirm responsibility for foundations, lifting equipment, site labor, temporary bracing, safety management, local permits, and final inspection before ordering.
A package may include primary frames, steel columns, rafters, beams, C and Z purlins, bracing, connection plates, bolts, and assembly drawings. Roof and wall panels, flashings, gutters, doors, windows, transport, and installation may be included separately. The final scope should be listed clearly in the quotation and contract.
Welcome to contact us for anything you want to know.